
BEDS4
BATHS3 full
SQUARE FEET2,719
MLS#2625417
STATUSActive
PROPERTY TYPEResidential - Single Family
SUBDIVISIONFrazier Meadows I
SCHOOLBixby - Sch Dist
Property Description
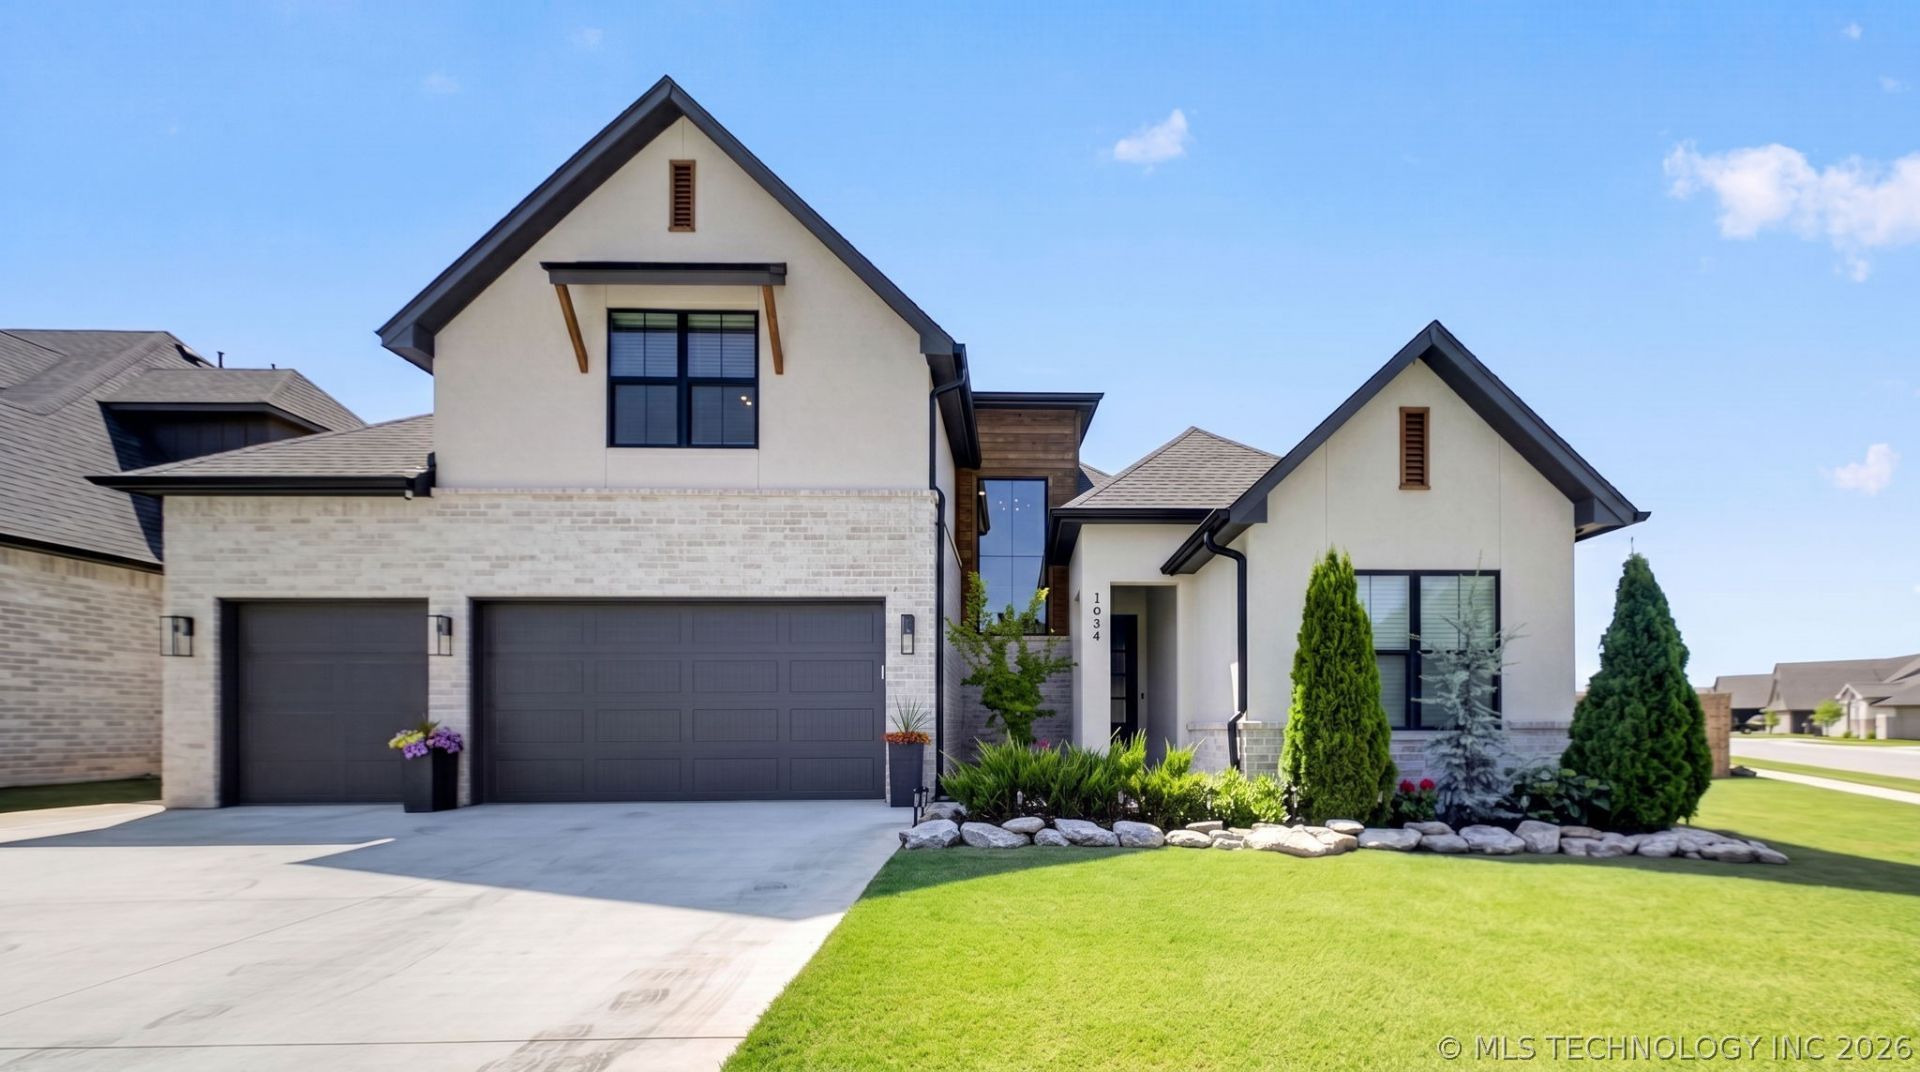
Welcome home to this beautifully built 2024 residence located on a desirable corner lot in the highly sought-after Bixby School District. Designed with modern living in mind, this home features an open-concept floor plan filled with natural light, creating the perfect space for both everyday living and entertaining. The gourmet kitchen is a standout with double ovens, abundant cabinetry, a spacious walk-in pantry, and plenty of prep space for cooking and hosting. Retreat to the luxurious primary suite offering a spa-like bathroom with dual vanities, a large walk-in shower, and an oversized walk-in closet. Step outside to enjoy the private backyard featuring a covered patio?ideal for relaxing, grilling, or gathering with family and friends. With quality craftsmanship, thoughtful design, and a prime location, this move-in-ready home offers the perfect blend of comfort, style, and convenience.
Property Features
Property Type: Residential - Single Family
Basement: None
Cooling: Central Air
Fireplaces: 1
Garage: 3 car attached
Heating: Central, Gas
Lot Size: 0.26 Acres
Roof Type: Asphalt, Fiberglass
Stories: 2.0
Taxes: $5,128
Year Built: 2024
Amenities
Attic
High Speed Internet
Quartz Counters
Stone Counters
Ceiling Fan(s)
Gas Range Connection
Gas Oven Connection
Concrete Driveway
Sprinkler/Irrigation
Rain Gutters
Feature Descriptions
Appliances: Double Oven, Dishwasher, Disposal, Gas Water Heater, Microwave, Oven, Range, Stove, Tankless Water Heater
Association Amenities: Pool, Tennis Court(s), Trail(s)
Community Features: Gutter(s), Sidewalks
Days on Site: 13
Exterior: Brick, Stucco, Wood Frame
Fencing: Full, Privacy
Fireplace: Gas Log
Flooring: Carpet, Tile, Wood
HOA Fee: 125/ Quarterly
HOA Y/N: Yes
Laundry: Washer Hookup, Electric Dryer Hookup, Gas Dryer Hookup
Lot: Corner Lot, Cul-De-Sac
Parcel#: 60425-73-05-42880
Parking: Attached, Garage
Parking Notes: Attached, Garage
Patio/Porch: Covered, Patio
Security: No Safety Shelter, Security System Owned
Sewer: Public Sewer
Utilities: Cable Available, Electricity Available, Natural Gas Available, Water Available
Water: Public
Window: Vinyl
Local Schools
High School: Bixby
Elementary School: West
School District: Bixby - Sch Dist
Listed By / Shown By
Listed By
Agency Name: The Agency
Shown By
Agent Name: Robin Long
Agent Phone: (918) 231-3073
Agency Title: Chinowth & Cohen

Estimate Your Payment
Estimated Payment
$ 1,710.87 per month $1,134.82 Principal & Interest $427.33 Property Tax $148.72 Homeowner's Insurance
2034 E 129th Street S | MLS# 2625417
This single family home located at 2034 E 129th Street S, Jenks, OK 74037 is currently listed for sale with an asking price of $509,900. This property was built in 2024 and has 4 bedrooms and 3 full baths with 2719 sq. ft. E 129th Street S is located in the Frazier Meadows I subdivision within the Bixby - Sch Dist school district. Search Frazier Meadows I real estate on rlong.ccoklahoma.com today.